
20′container
- Exterior
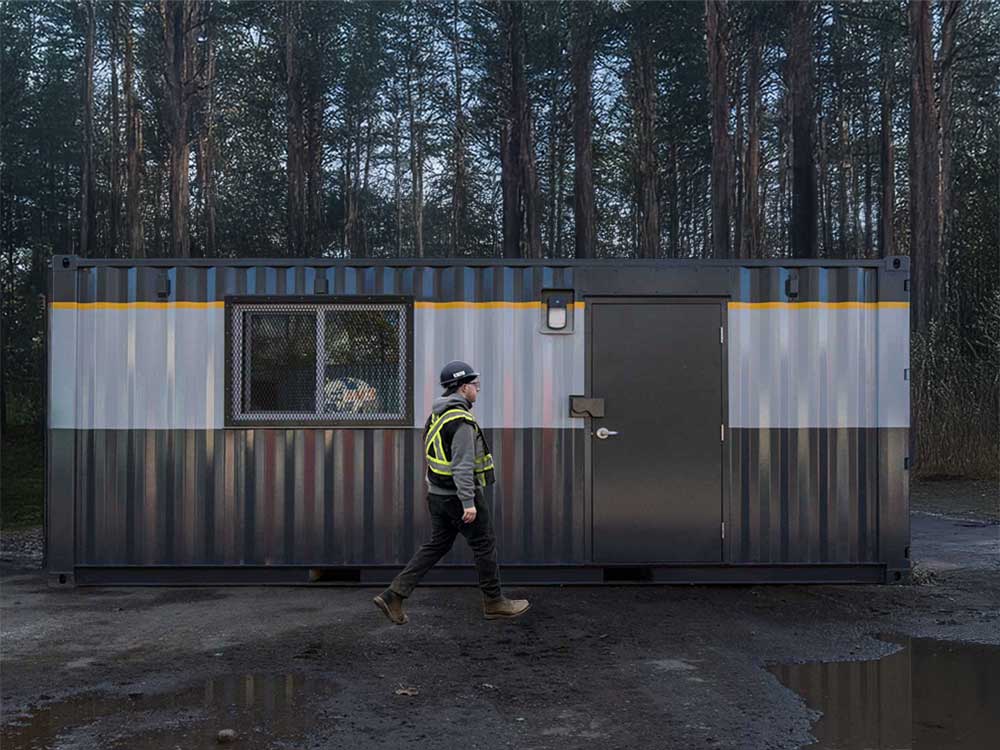
- 20′ L × 8′ W × 8′6″ H
- Capacity
- ≈ 150 sq ft usable
Single office or two-person workspace. Fits where a trailer won't.
- 1–2 workstations
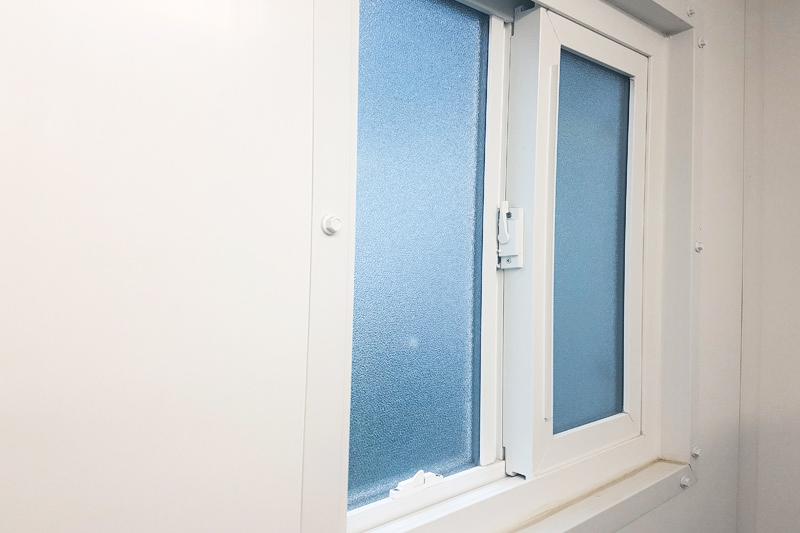
- Man door + window package
- Mini-split heat/AC
- Single-truck delivery
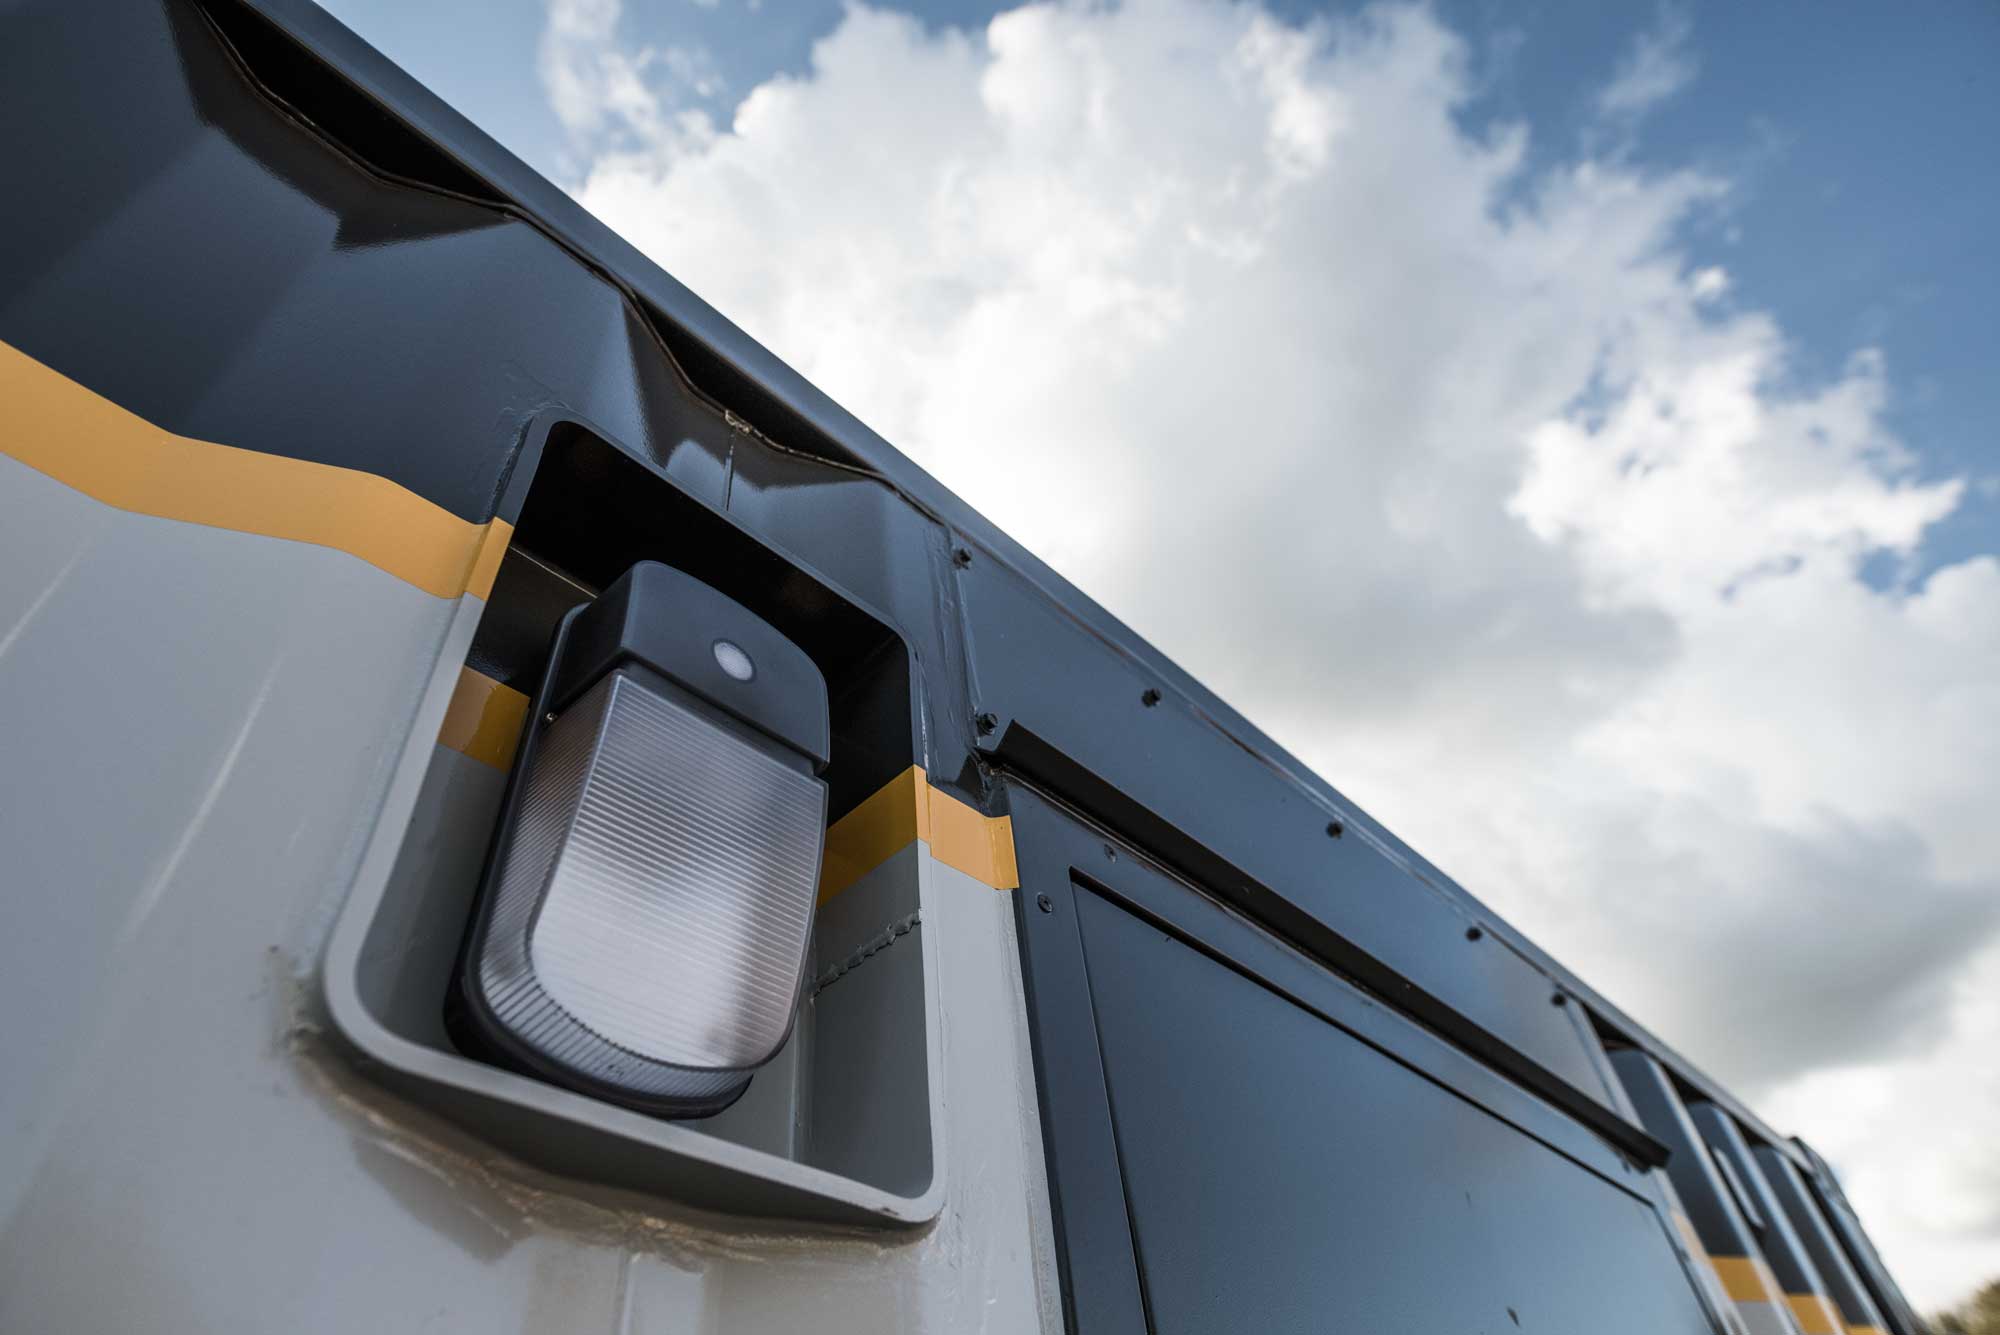
Container Offices · 20′ and 40′ units
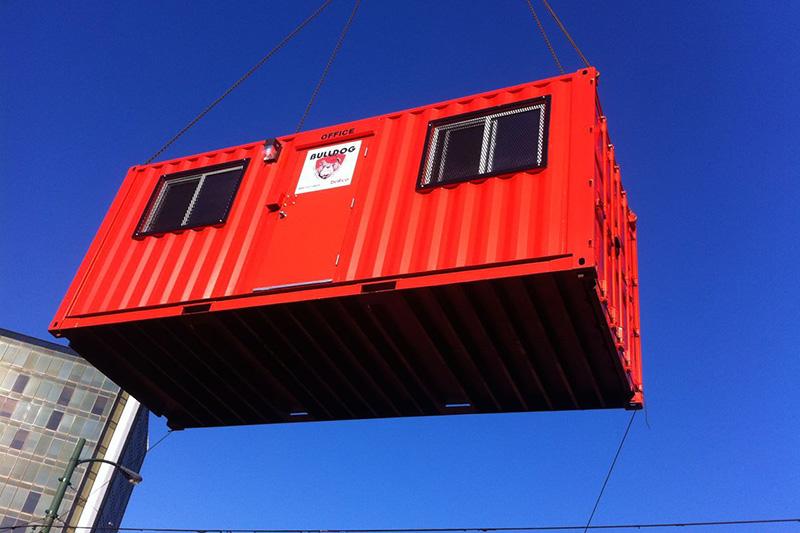
Insulated, wired, heated and finished in our Abbotsford shop, then craned onto your site ready to plug in. Job-site trailers can't match the security or the lifespan.
Container Offices — product video
Video coming soon — this space is reserved for it.
Sizes
Single office or two-person workspace. Fits where a trailer won't.
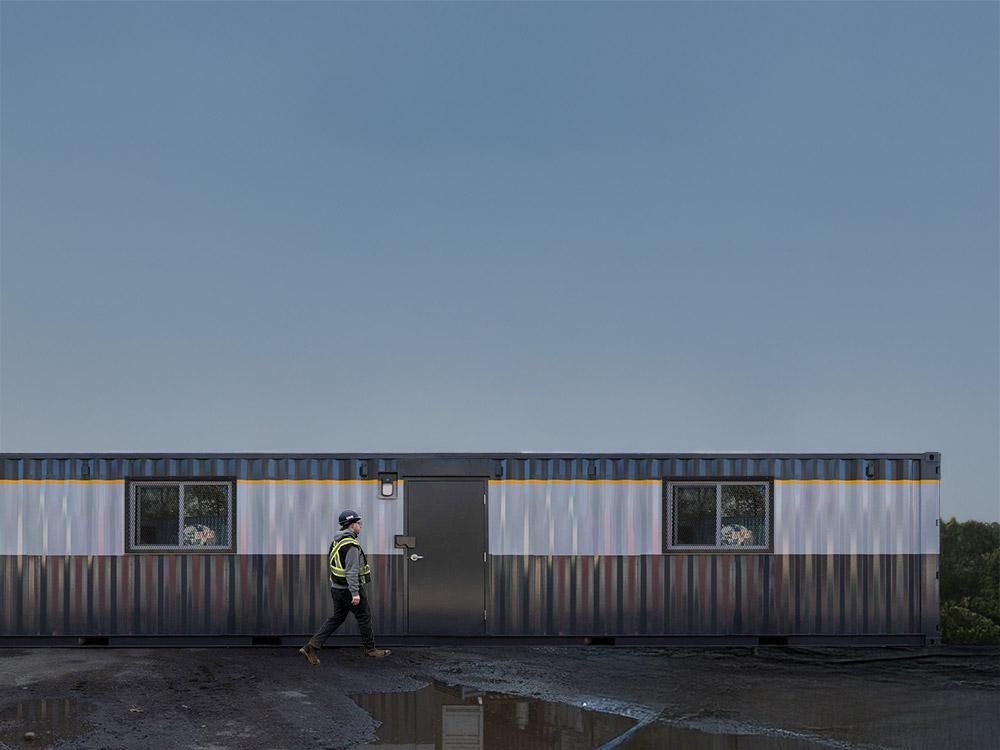
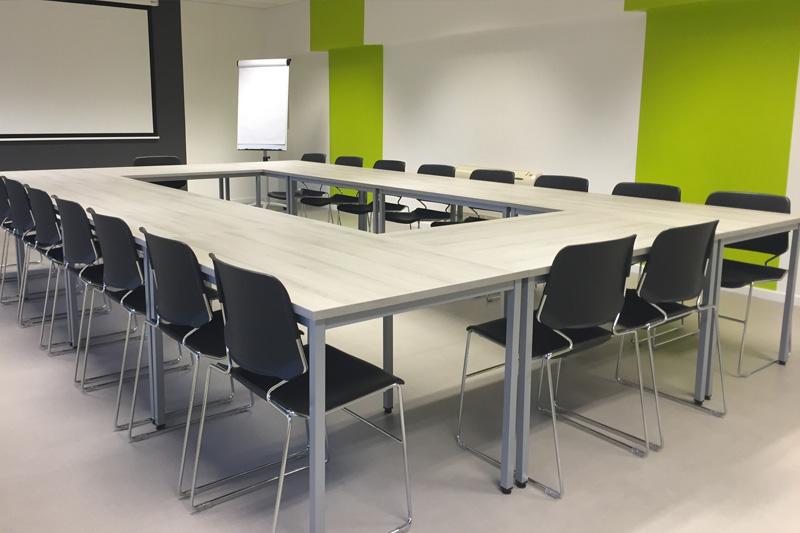
Multi-room layouts: private office plus open area, meeting room, or office with washroom.
Floor plans
Our standard builds, straight from the shop drawings: AC and the electrical panel at one end, the original cargo doors kept at the other, LED lighting, forced-air heat and a 36″ insulated steel entry door. Walls, desks and extra windows are added to suit how your team works.
What's included
Closed-cell spray foam on walls and ceiling for year-round comfort and condensation control.
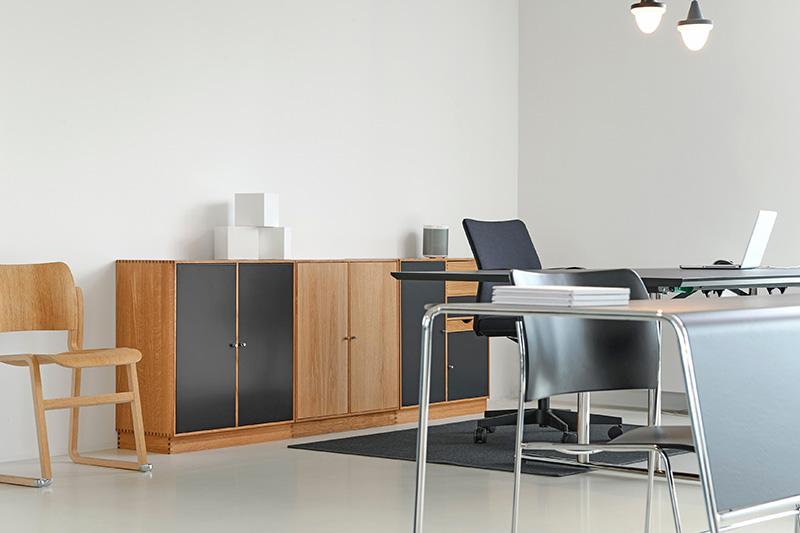
Drywall or panel walls, commercial flooring, trim and paint — it looks like an office, not a box.
Panel, outlets, LED lighting and data runs installed to code and ready for a single-point hookup.
Mini-split heat pump or baseboard heat sized to the unit and your climate.
Corten steel shell, lockable steel man door and optional window bars or shutters.
Lift it onto a truck and take it to the next project. No teardown, no rebuild.
Gallery
Where they go
Standard build
Popular options
Every unit is drawn and quoted to your requirements. Specs above describe a typical build.
Free estimate
Tell us what you need and where it's going. We'll come back with a build spec, timeline and delivered price — no pressure, no obligation.