
10′container
- Exterior
- 10′ L × 8′ W × 8′6″ H
- Capacity
- 1–2 private stalls
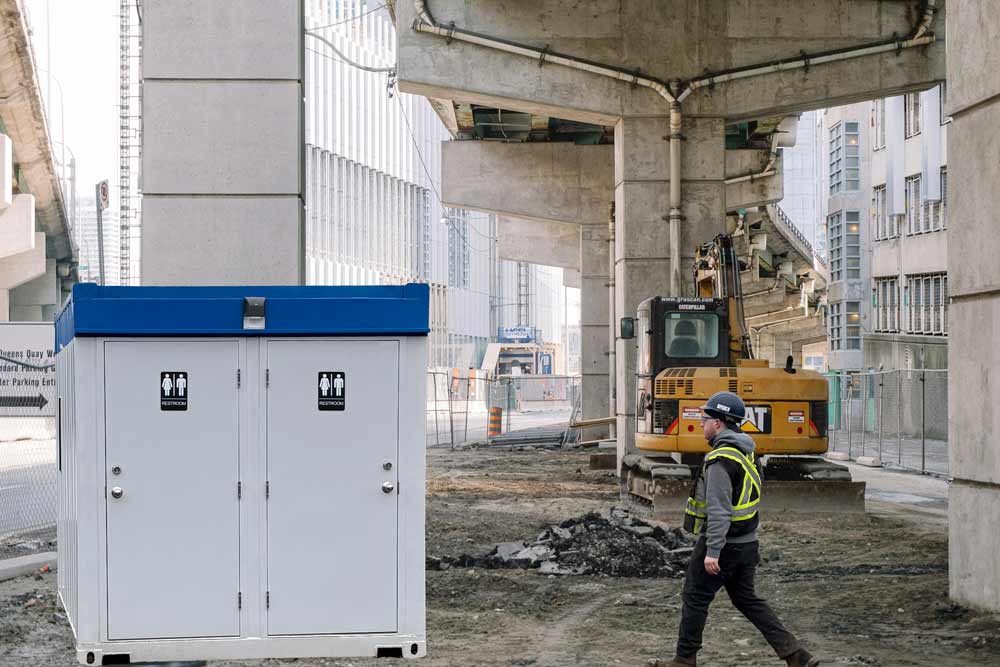
Compact single or double-stall unit for small crews and tight sites.
- 1–2 stalls
- Sink with running water
- Heat and ventilation
- Small footprint
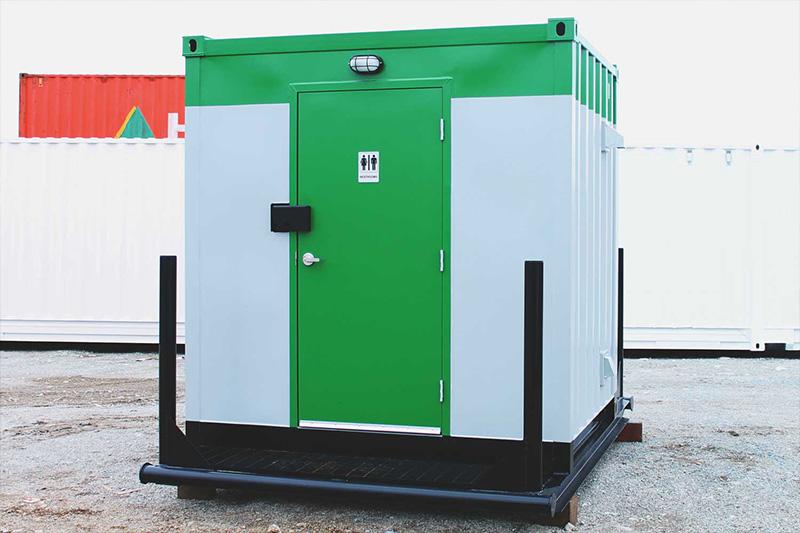
Container Bathrooms · 10′ and 20′ units
Portable executive washrooms built into a steel shell. Heated, ventilated and plumbed — a step up from porta-potties for crews, events and remote sites.
Sizes
Compact single or double-stall unit for small crews and tight sites.
Multi-stall layouts with separate mechanical room for tanks, heaters and pumps.
Layouts
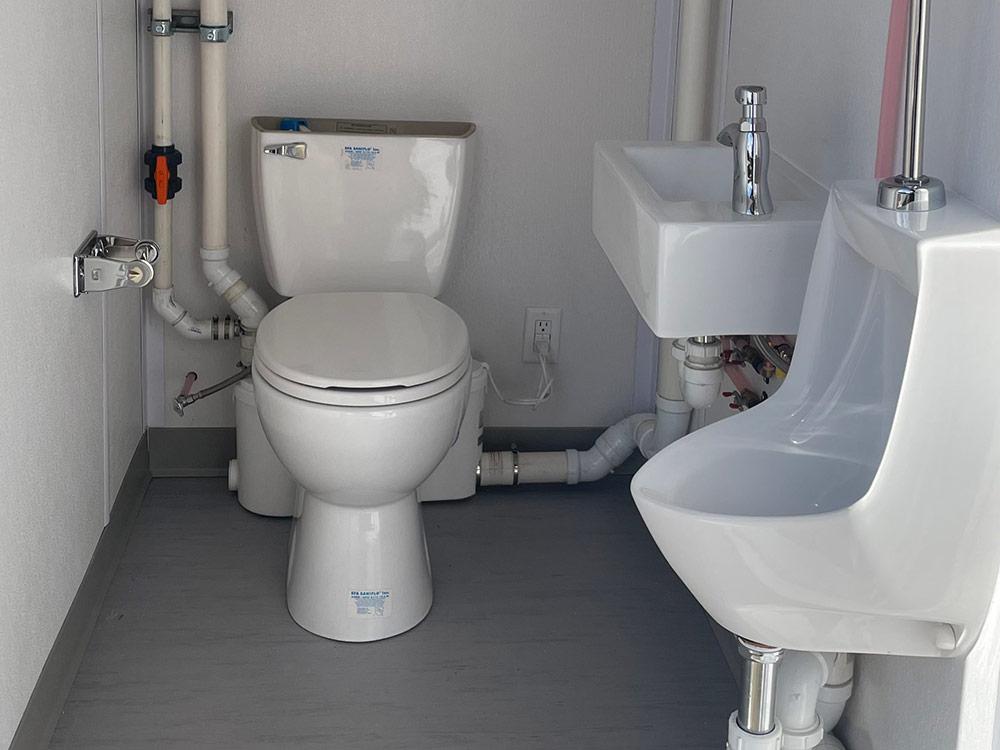
Private, full-height stalls with the mechanical room kept separate and lockable. Split men's and women's layouts available.
What's included
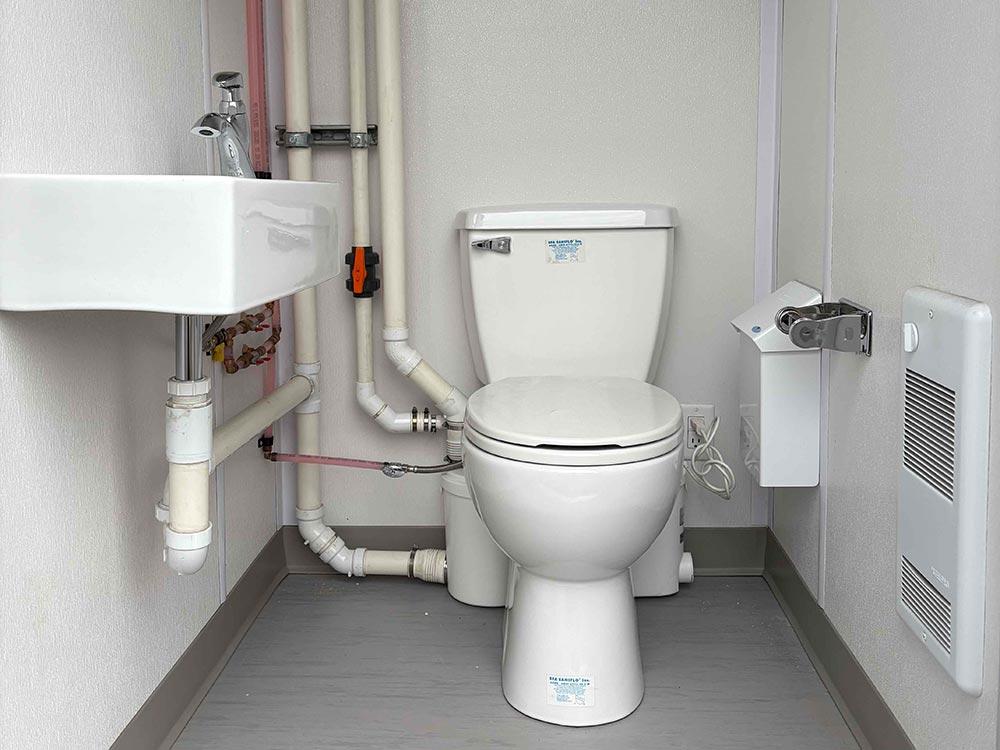
Macerating toilet systems that run on standard power and work with holding tanks or a sewer tie-in.
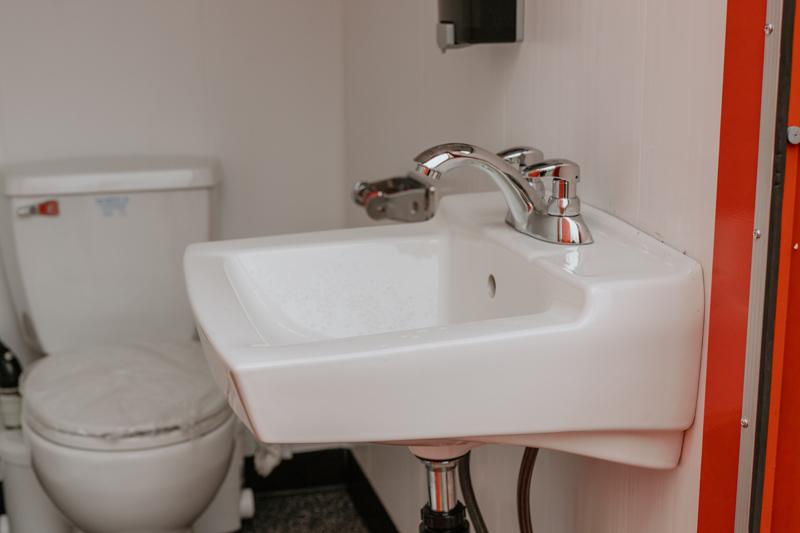
Sinks with running water, on-demand water heater and insulated plumbing runs.
Wall heaters and exhaust fans in every stall keep it comfortable in January.
Full-height steel doors with occupancy indicators — not a plastic cubicle.
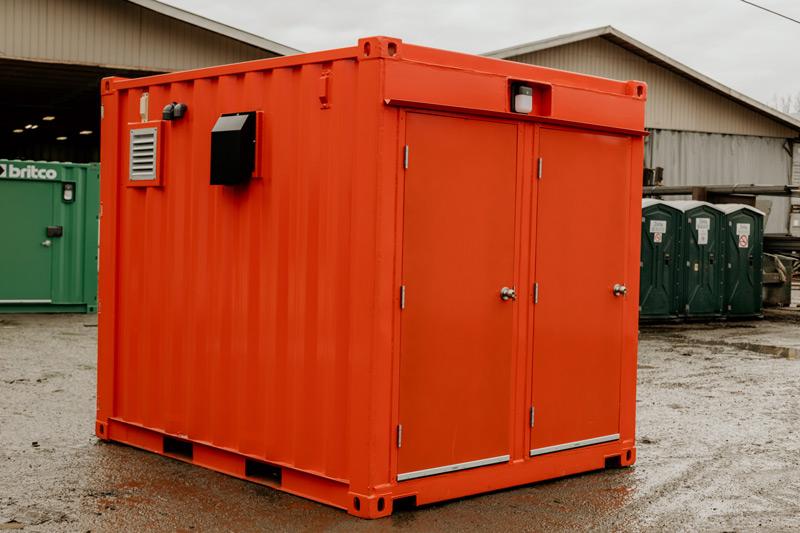
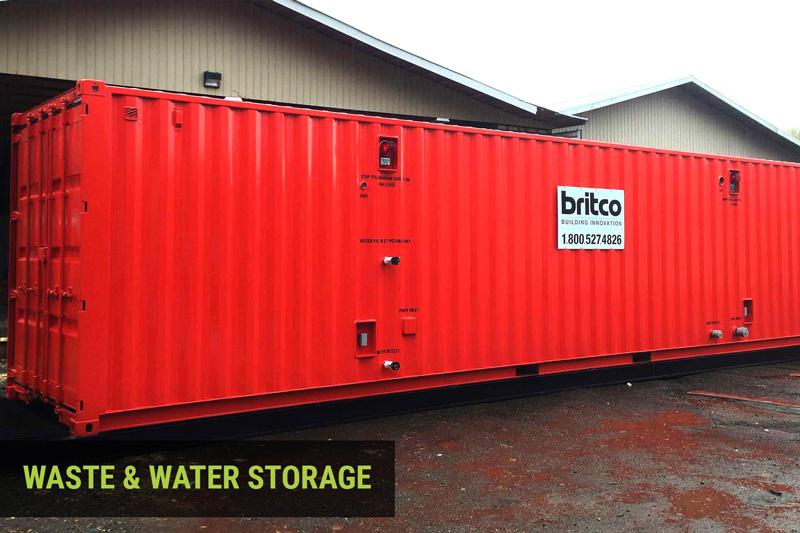
Fresh and waste holding tanks in a lockable mechanical room. Pump-out access from outside.
Single electrical hookup, exterior fill and drain ports, and a layout designed for quick cleaning.
Gallery
Where they go
Standard build
Popular options
Every unit is drawn and quoted to your requirements. Specs above describe a typical build.
Free estimate
Tell us what you need and where it's going. We'll come back with a build spec, timeline and delivered price — no pressure, no obligation.