ModPro

Battery Units · 20′ unit

A steel home for your energy storage.

20-foot container enclosures purpose-built to house battery energy storage, inverters and switchgear. Insulated, climate-controlled and fitted to your equipment and your engineer's drawings.

enclosure
20′
enclosure
climate control
Heat + vent
climate control
built to drawings
Spec
built to drawings
MODPRO · BESS-20 Media
Video placeholder

Battery Units — product video

Video coming soon — this space is reserved for it.

Sizes

One size, built around your site.

20′container

Exterior
20′ L × 8′ W × 8′6″ H (high-cube available)
Capacity
≈ 150 sq ft equipment space

Two-tier steel rack down one wall with a clear service aisle for inverters, distribution and access.

  • Two-tier welded steel battery rack
  • Forced-air heat, exhaust fan and louvered intake
  • Panel, conduit and exterior power inlet
  • Steel man door plus cargo doors for loading
Quote a 20′ unit

Inside the unit

Rack, power, climate. Ready for cells.

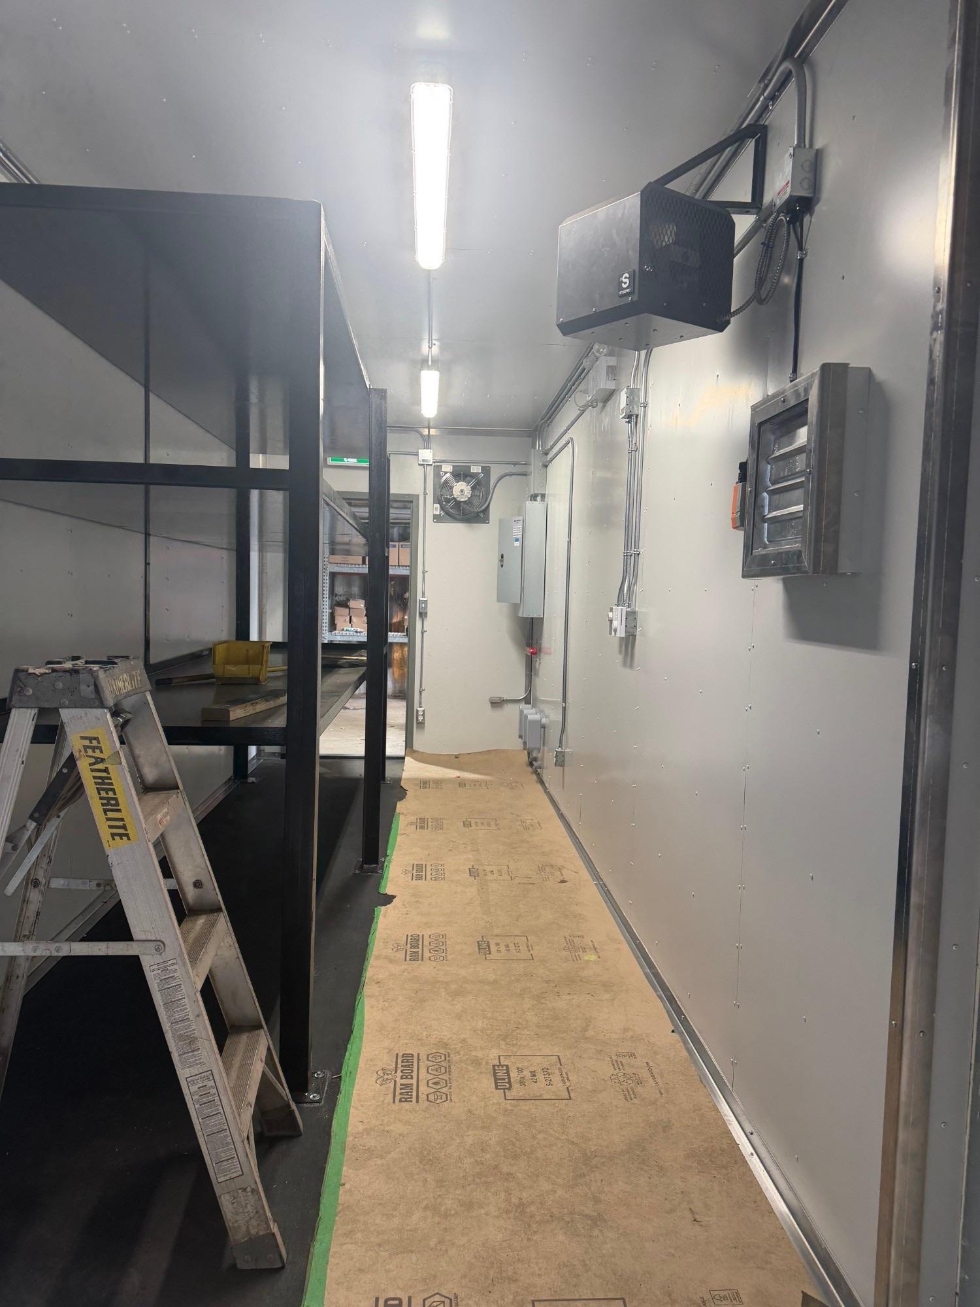
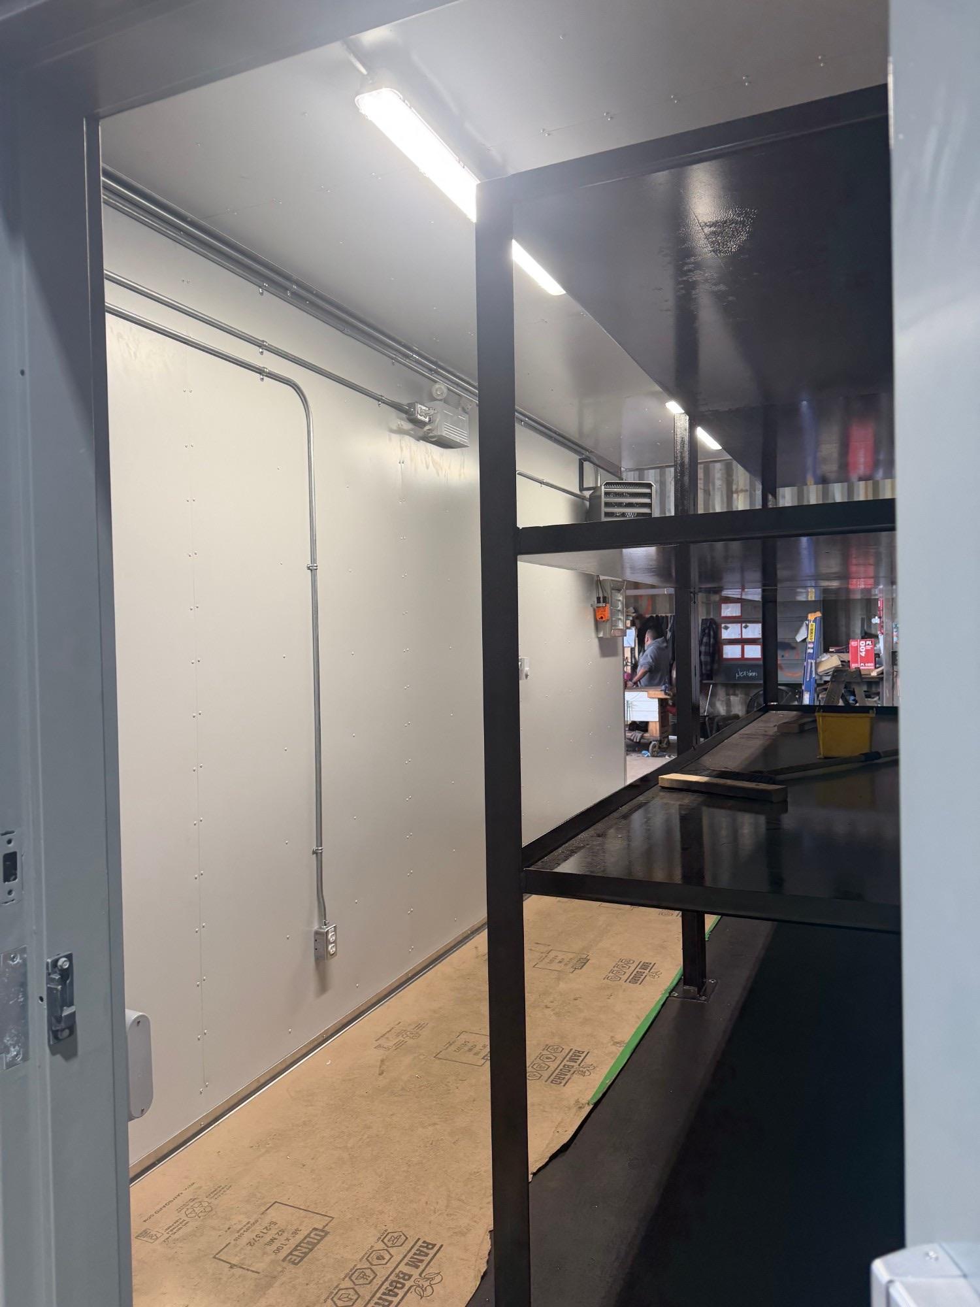
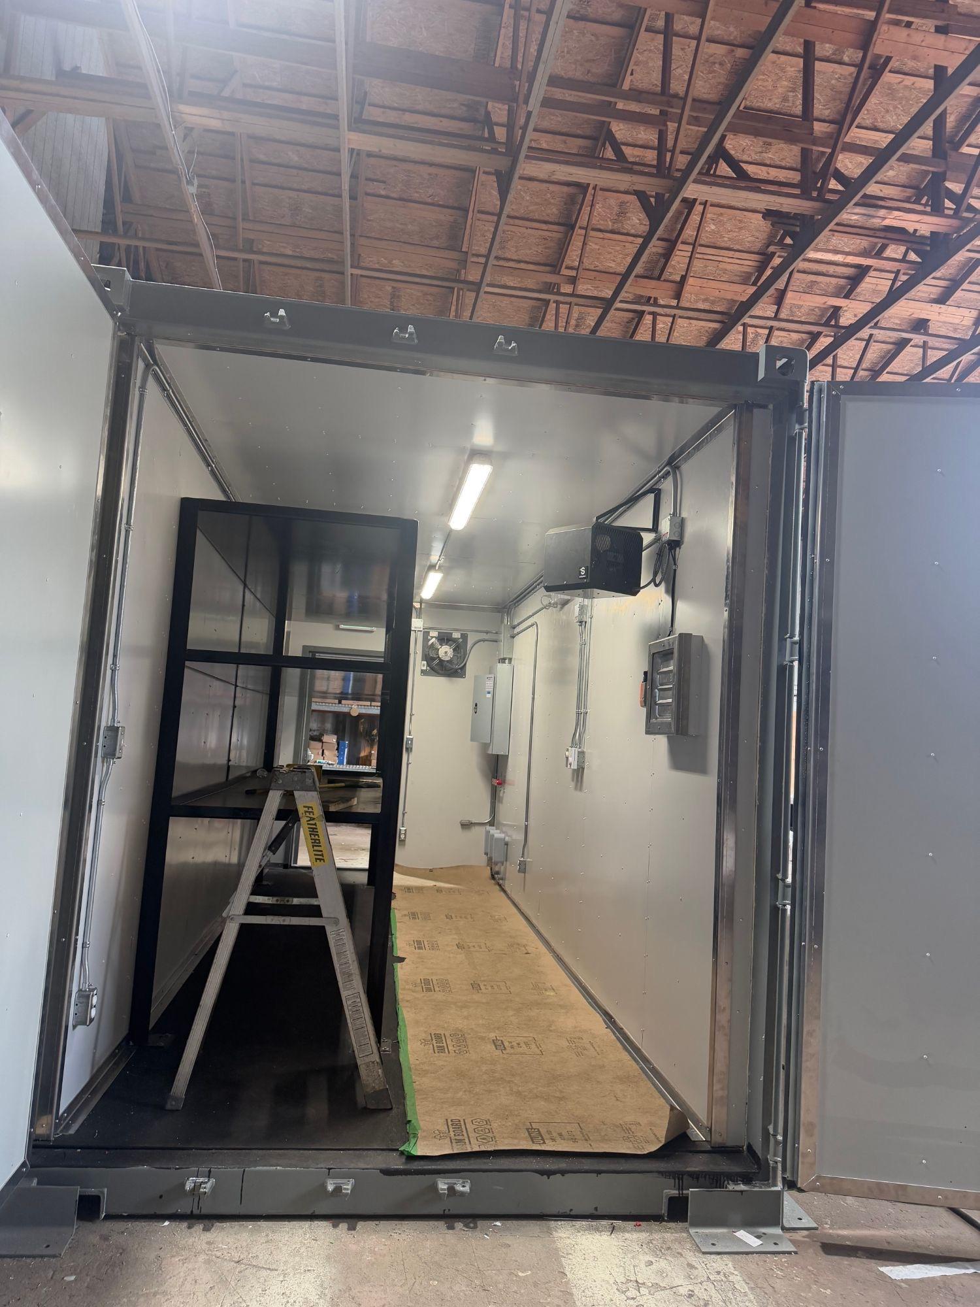
The 20′ battery unit as it leaves our shop: a two-tier steel rack down one wall, insulated steel-lined walls, forced-air heat with exhaust and intake ventilation, panel and conduit, LED lighting, and a steel man door with the cargo doors kept for loading. Rack layout and penetrations are adjusted to your equipment list.

CARGO DOORS2-TIER STEEL RACK123456720′ × 8′ — BATTERY UNIT, PLAN VIEW
  1. 1

    Two-tier steel battery rack

    Welded steel rack the length of the unit, anchored to the floor, with a clear service aisle beside it.

  2. 2

    Insulated, steel-lined shell

    Spray-foam insulated walls and ceiling behind steel liner panels. Easy to wipe down, nothing to burn.

  3. 3

    Heat and ventilation

    Forced-air heater, exhaust fan with exterior louver and a louvered fresh-air intake keep cells in their operating range.

  4. 4

    Panel and conduit

    Electrical panel at the door end with surface conduit to lighting, heater, fan and service receptacles.

  5. 5

    LED lighting

    Two surface-mounted LED strips down the centre of the ceiling.

  6. 6

    Steel man door + cargo doors

    Insulated steel man door with viewing window and exterior light. Original cargo doors kept at the other end for loading equipment.

  7. 7

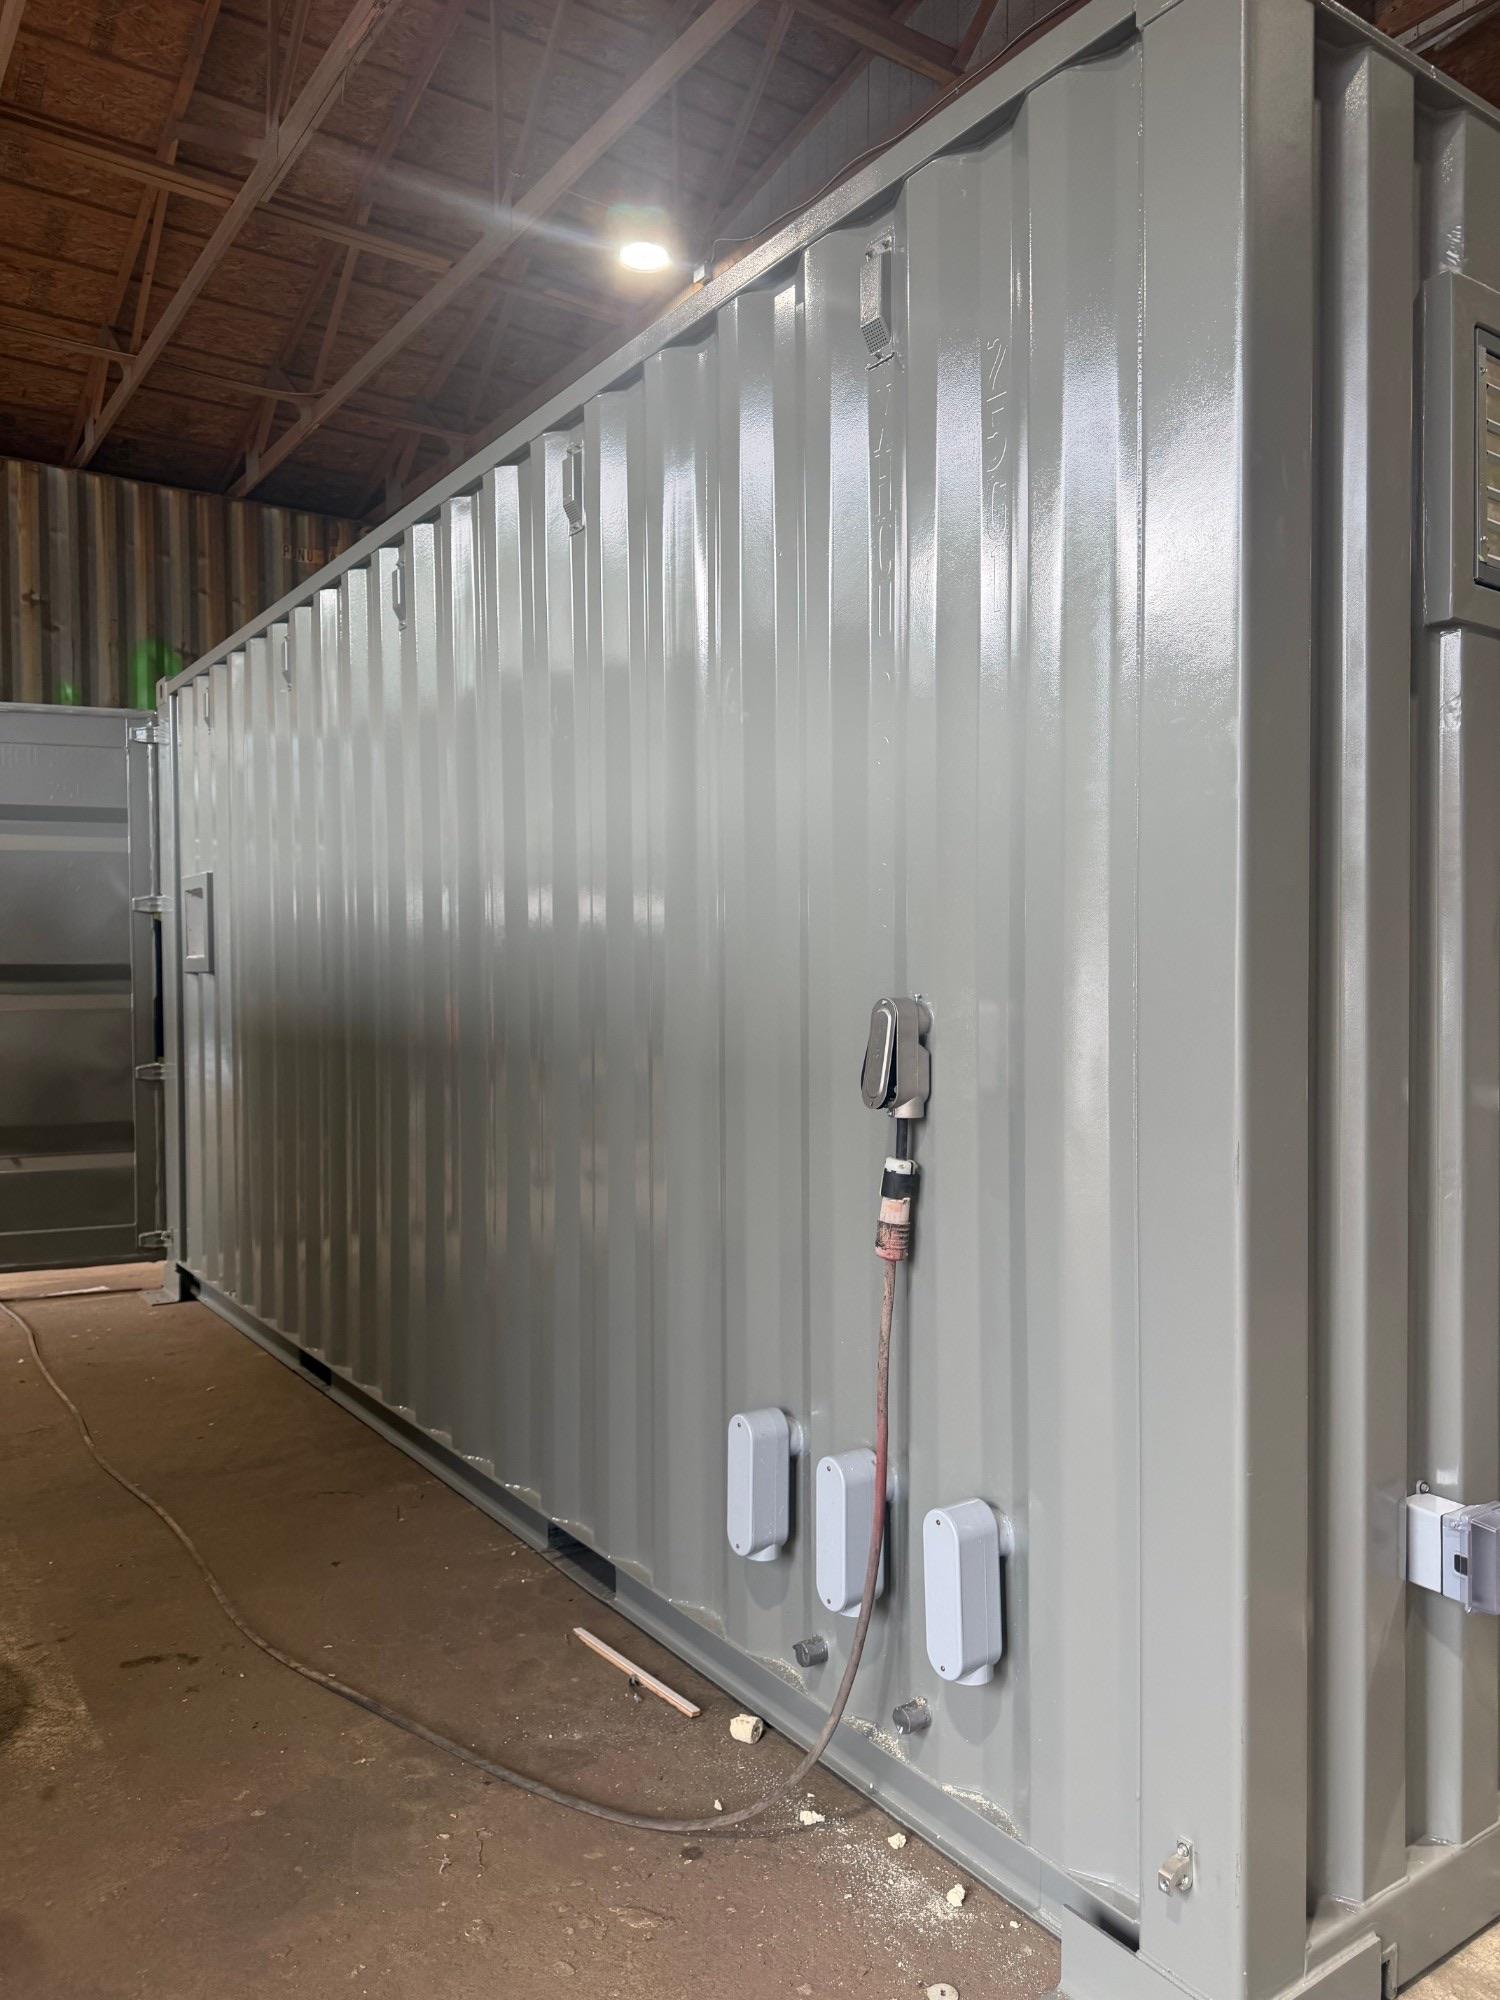
    Exterior power inlet

    Flanged inlet and exterior junction boxes on the side wall for a single shore-power hookup.

What's included

Built for the job, not just the brochure.

  • 01

    Built to your spec

    We work from your equipment list and engineer's drawings — rack layouts, clearances, cable routing and penetrations.

  • 02

    Thermal management

    Spray-foam insulated, steel-lined shell with forced-air heat and powered ventilation. AC added when your equipment calls for it.

  • 03

    Ventilation and relief

    Exhaust fan with exterior louver and a fresh-air intake as standard; pressure-relief hardware where your design calls for it.

  • 04

    Clean cable management

    Sealed cable glands, trays, conduit and exterior disconnect enclosures.

  • 05

    Secure access

    Steel personnel doors and double-door equipment access with lockable hardware.

  • 06

    Site-ready

    Lifting points, forklift pockets and skid or pad mounting. Delivered by flat-deck across Canada and the US.

Gallery

Recent builds

See the full gallery →
    Looking into the 20-foot battery unit through the open cargo doors: steel rack, LED lighting, heater and exhaust fan
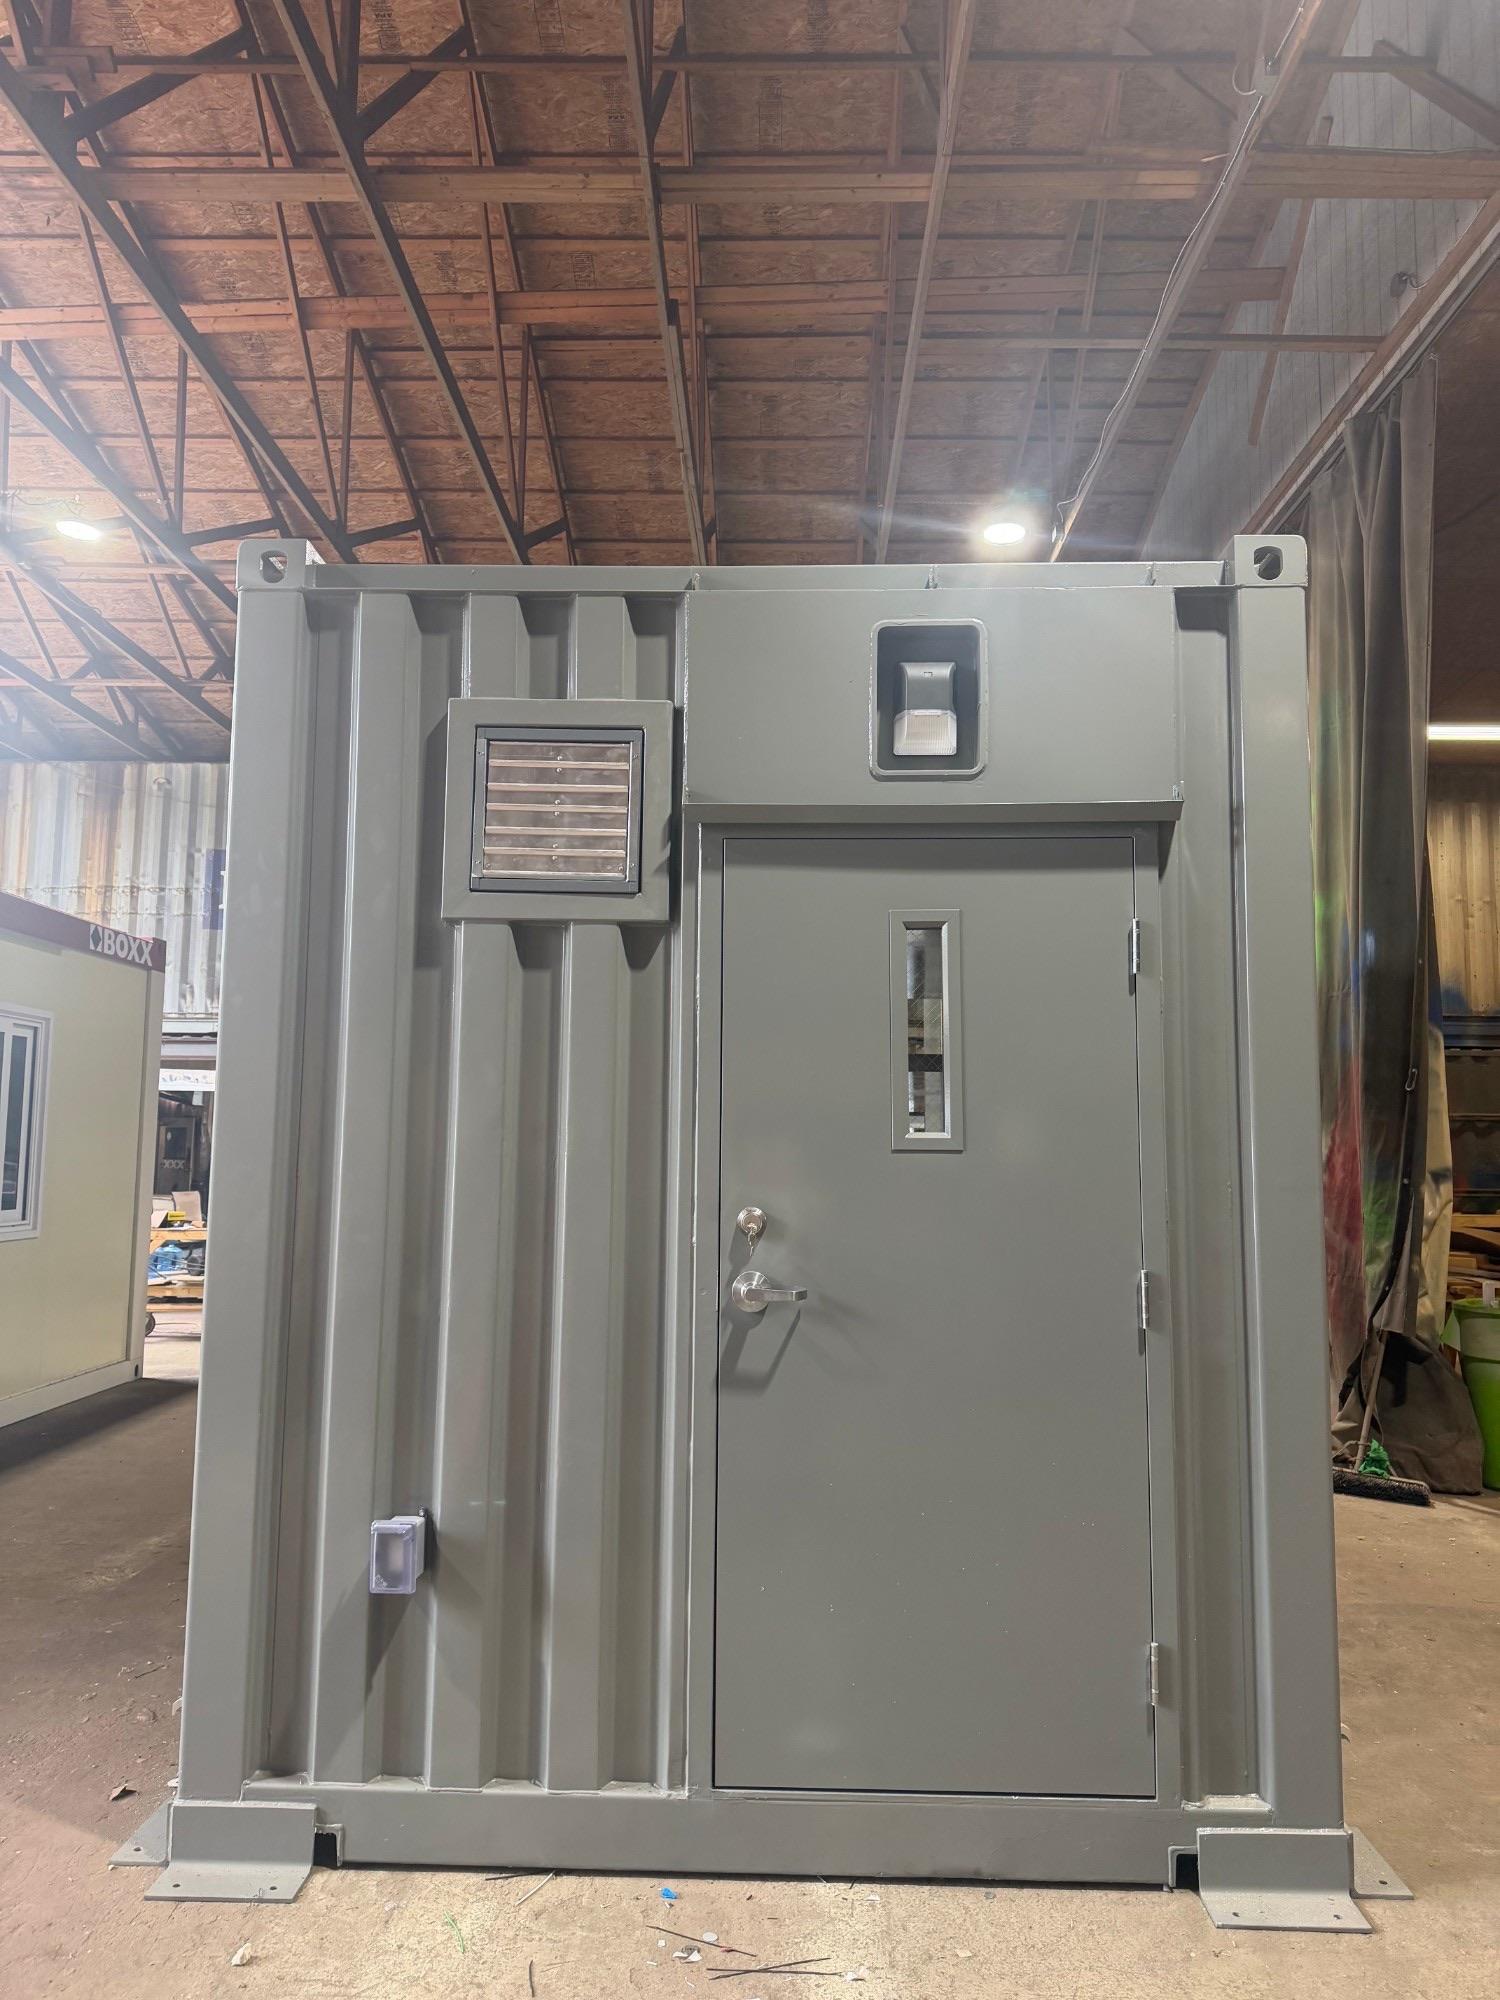
    Battery unit end wall with insulated steel man door, viewing window, exterior light and louvered exhaust
    Inside the battery unit: two-tier steel battery rack, forced-air heater, exhaust fan and electrical panel
    Battery unit interior through the man door, showing the steel-lined walls, conduit and rack
    Exterior side of the battery unit with power inlet, junction boxes and intake louver

Where they go

Common uses

  • Solar + storage projects
  • Remote and off-grid power
  • Backup power for sites and facilities
  • EV charging support
  • Microgrids and mining camps
  • Mobile and rental power fleets

Standard build

Shell
20′ new or one-trip ISO container
Insulation
Closed-cell spray foam, lined with steel or FRP
Floor
Reinforced floor with equipment tie-downs
Climate
Forced-air heater, exhaust fan and louvered intake
Access
Insulated steel man door with window; cargo doors kept for loading
Penetrations
Cable glands and conduit entries per drawings
Electrical
Panel, LED lighting, service receptacles, exterior power inlet

Popular options

  • + Fire-rated partitions between compartments
  • + Fire detection / suppression rough-in
  • + Exterior disconnect and metering enclosures
  • + Walk-in control room section
  • + Exterior paint and signage
  • + Skid base or trailer mount

Every unit is drawn and quoted to your requirements. Specs above describe a typical build.

Free estimate

Request a quote

Tell us what you need and where it's going. We'll come back with a build spec, timeline and delivered price — no pressure, no obligation.

United States
(650) 482-8234
Shop
5784 Glenmore Road, Abbotsford, BC